Construction & Engineering · Updated October 6, 2026
How do you convert a PDF to CAD?
Reviewed for technical accuracy by licensed professional engineers.
Short answer
PDF to CAD conversion extracts the vector geometry — lines, arcs, polylines, hatches — from a PDF drawing into a DXF file that imports into CAD and BIM software. PDFDepth does this two ways: extract the existing vectors from a vector PDF directly, or run the vectorize-to-CAD layer to trace raster linework into clean vectors. A built-in CAD command line (LINE, PLINE, OFFSET, TRIM, HATCH) edits geometry before export, and DWG/DXF files import the other way.
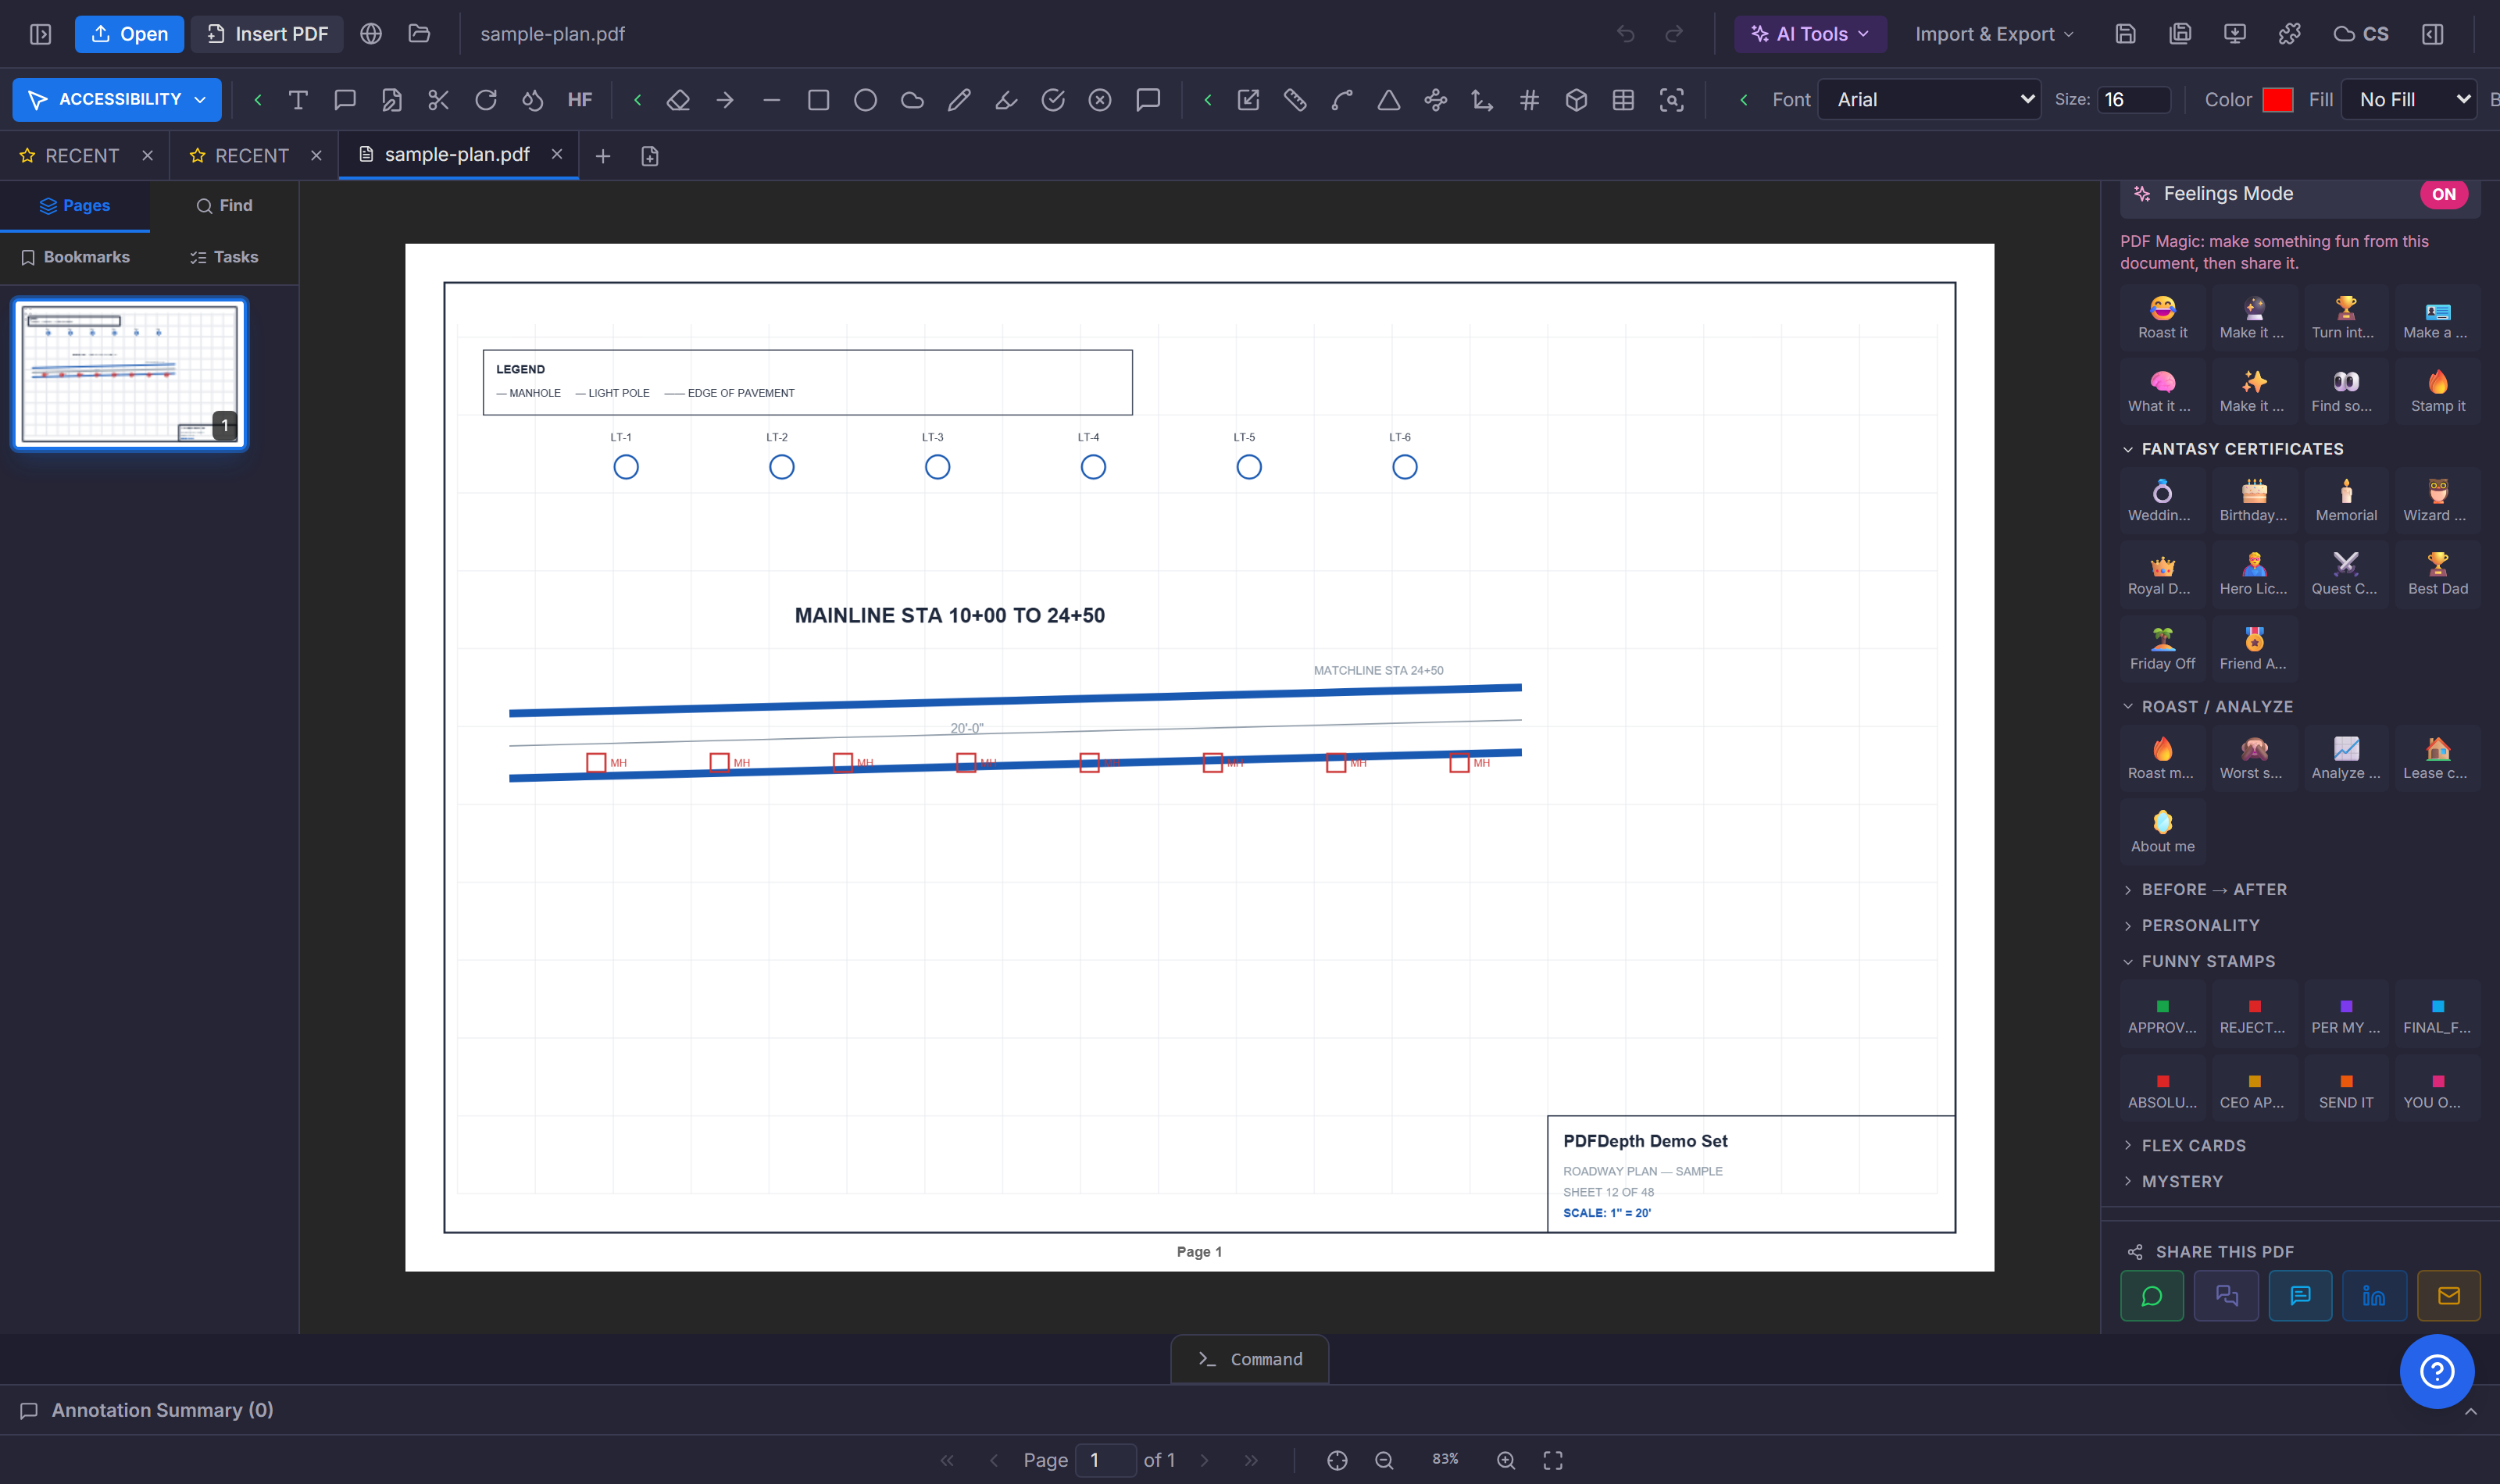
Vector PDF vs raster PDF
The answer depends on what is inside the file. A vector PDF — exported from CAD or BIM software — already contains the geometry as lines and arcs; the converter just reads them out. A raster PDF — a scan — is a picture of the geometry; it has to be traced into vectors first. PDFDepth handles both: direct extraction from vector sheets, and the vectorize-to-CAD layer that traces raster linework into clean DXF-ready vectors.
The CAD command line inside the PDF
Sometimes the geometry is not quite right for export — a line needs to extend, a hatch needs a boundary, a polyline needs to close. The Ctrl+9 CAD command line brings real CAD commands into the PDF editor: LINE, PLINE, OFFSET, TRIM, HATCH, and aliases, with OSNAP object snaps and ortho mode. Edit the geometry on the sheet, then export the corrected result to DXF. An AI operator accepts plain-language commands — "offset this line 6 inches" — for people who do not remember the keystrokes.
Going the other way: DWG and DXF import
The workflow is two-way. Import a DWG or DXF and it opens as a vector PDF sheet — mark it up, measure it, run plan review on it, then export the marked-up result back to DXF or keep it as a PDF. The PDF becomes the review and coordination format; the CAD file is the deliverable.
What the DXF is good for
A DXF from a PDF is not a substitute for the original CAD file — it is a starting point. It gives the drafter real geometry to trace, snap to, and build on, instead of redrawing from scratch on top of an underlay image. For a site plan, a floor plan, or a detail that only exists as a PDF, it is the difference between hours of redrawing and minutes of cleanup.
References
Everything in this article runs in the live PDFDepth workspace — the same app the workflows above were verified against.
Key takeaways
- Vector PDFs export geometry directly; raster scans need vectorize-to-CAD first.
- The CAD command line (LINE, PLINE, OFFSET, TRIM, HATCH) edits geometry before export.
- DWG/DXF import turns a CAD file into a markable PDF sheet — and back.
- A DXF from a PDF is a starting point for the drafter, not a replacement for the CAD file.
Related questions
Yes — the vectorize-to-CAD layer traces raster linework into vectors that export as DXF. Result quality depends on the scan; a clean scan produces clean geometry.
Do it in PDFDepth
In the app: AI Tools → Engineering → PDF to CAD; Ctrl+9 for the CAD command line
Try it free — no signup, no upload
Related articles
Put it into practice
Everything above runs inside the PDFDepth workspace — free for 14 days, no credit card.
Start for Free