Inside the Workspace · Updated October 15, 2026
Is there really an AI that can draft CAD drawings on its own?
Short answer
CAD Technician mode lives in the PDFDepth right panel. Describe the outcome — "cut a 3'-0" door here," "draw a 10'x12' pad 5 ft south of the wall," or give it a residential brief — and it plans the drafting operations, computes every coordinate with a deterministic engine at your sheet's scale, shows a ghost preview of the result, and commits only when you accept. It is in beta testing now and launching soon.

The hire you never have to make
Somewhere in your firm right now, someone is paid by the hour to move a wall four feet, cut an opening, add a dimension string, or convert redlines into real geometry. Finding that person meant recruiters, interviews, a CAD seat, a license, and weeks of onboarding — for work that is mostly instruction-following at a scale.
CAD Technician is that hire, minus the headhunter. It sits in the right panel of a workspace you already have, speaks plain English in feet and inches, works at the calibrated scale of the sheet in front of it, and shows you exactly what it is about to draw before it draws it.
It draws your house
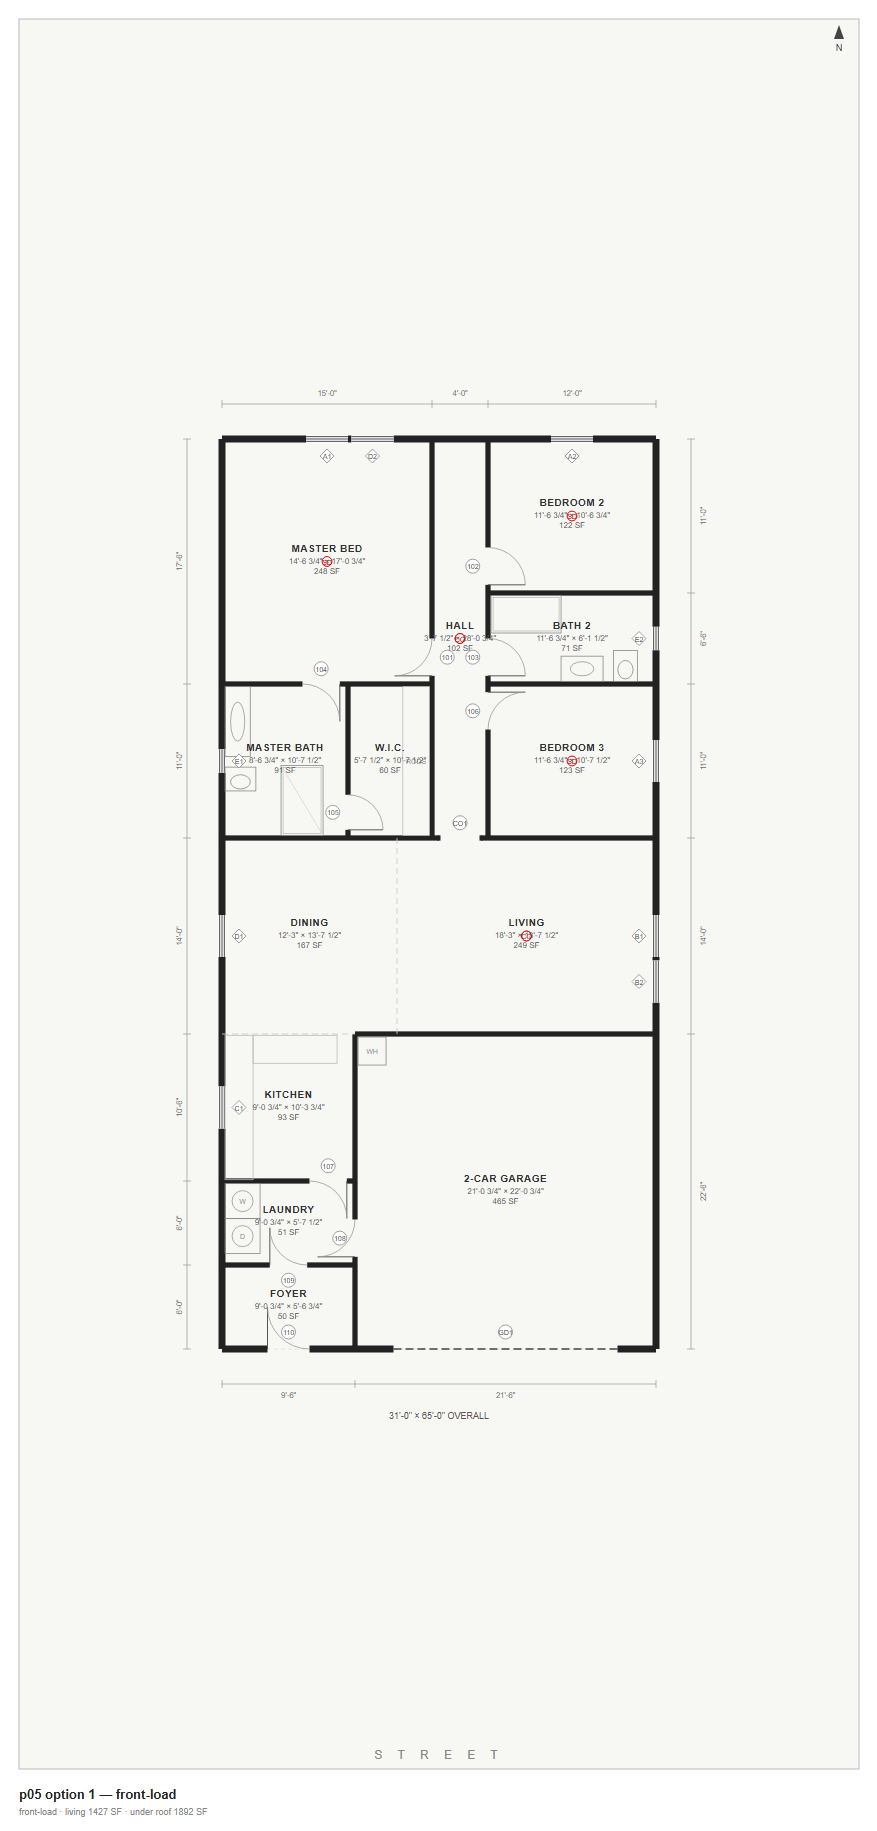
Give it the brief a client gives a drafter — three bedrooms, two baths, a two-car garage, open plan, on a 60-foot lot — and it returns real floor plans: exterior and interior walls, door swings that respect code clearances, a kitchen with counters and appliances, baths with fixtures, walk-in closets, smoke and CO alarms, dimension strings, room labels with clear dims and square footage, even the lot and street context with a north arrow.
These are not AI sketches. The plans are solved by a deterministic layout engine that checks itself against building-code rules — Florida Building Code egress widths, clearance zones, plumbing clusters, circulation privacy — before a single wall is drawn. Multiple layout options come back scored and explained, ready to be marked up, exported to DXF, or taken further.
From your house to the next I-4 bridge
Residential is where it starts, not where it stops. The same pipeline — an AI that understands drafting intent, a deterministic engine that guarantees the geometry, a preview that keeps a human in the loop — is built to scale into civil and structural sheets. The plan set for the next I-4 interchange or Turnpike bridge is, at its core, the same discipline: typed instructions, exact coordinates, code-checked output, review before commit.
Every category of drafting work shares the bottleneck: a scarce technician converting intent into linework. An autonomous technician does not run out of seats, does not context-switch between projects, and does not leave at 5 PM on a submittal deadline.
And it fixes the drawings you already have
The most common drafting job is not a blank sheet — it is the redline. "Move this wall 4'-6" east." "Cut a 3'-0" door opening here with a swing." "Offset the footing 18 inches." Today, CAD Technician already executes those instructions on the issued PDF: select the linework, type the instruction in real units, watch the ghost preview draw itself in cyan — and in red where geometry will change — then press Enter.
The PDF's own vectors can be selected and edited directly; new work lands on named CAD layers; and the finished sheet exports to real-unit DXF or DWG. That is the whole correction loop a CAD technician does for a living — instruction, geometry, deliverable — inside the document viewer.
Why you can trust it with the sheet
The design rule is that the AI plans but never calculates. It translates your instruction into a numbered list of drafting operations — the lengths and dimensions are copied verbatim from what you typed. A separate deterministic engine then computes every point, angle, and offset at the calibrated scale, and the ghost preview shows the computed result pixel-accurate before anything commits. Ambiguous instructions get a clarifying question, not a guess.
Everything it draws is ordinary, editable geometry with a single-undo commit. You review it the way a senior drafter reviews a junior's work — except the junior draws at machine speed.
*In beta — what is real today
CAD Technician mode and the architectural plan generator are in beta testing now and launching soon. Today the technician drafts and edits on your sheets at calibrated scale, generates residential floor plans from a brief, creates new scaled sheets, and exports real DXF/DWG. Civil and infrastructure scope is the roadmap the same engine is built toward.
You will not need a headhunter to find a CAD technician. You will need pdfdepth.com.
Everything in this article runs in the live PDFDepth workspace — the same app the workflows above were verified against.
Key takeaways
- CAD Technician is positioned as the world's first autonomous CAD technician — an AI that drafts like a trained tech, not a prompt-to-image toy.
- It generates real residential floor plans from a plain-English brief — walls, doors, fixtures, alarms, dims, and lot context — checked against building-code rules before it draws.
- It makes corrections to existing drawings: typed instructions in feet and inches, on the PDF's own linework, with a ghost preview before commit.
- The AI plans operations but never does arithmetic — a deterministic engine computes every coordinate, and you review before accepting.
- Currently in beta testing, launching soon — residential first, civil and infrastructure drafting on the roadmap.
Related questions
It plans and executes drafting on its own — you describe the outcome, it produces a numbered operation plan and computes all geometry — but it deliberately keeps a human checkpoint: a ghost preview shows exactly what will change before you commit it. Autonomous drafting, supervised approval.
Do it in PDFDepth
In the app: Right panel → CAD Technician
Try it free — no signup, no upload
Related articles
Put it into practice
Everything above runs inside the PDFDepth workspace — free for 14 days, no credit card.
Start for Free