Inside the Workspace · Updated October 17, 2026
How does Plan Studio turn a brief into permit sheets?
Short answer
Plan Studio runs in the right panel of the Blueprint workspace in three steps: (1) a brief — lot size, setbacks, bedrooms, baths, garage, and extras like office or pantry; (2) Generate layouts — a deterministic solver returns multiple scored layout options with rendered previews, check counts, and written rationale; (3) choose one and the draft stage opens — create two permit sheets (A-001 Site Plan, A-101 Floor Plan), revise in plain English with a before/after preview, lock or mirror rooms, then export DXF/DWG.
CAD automation, minus the part that never worked
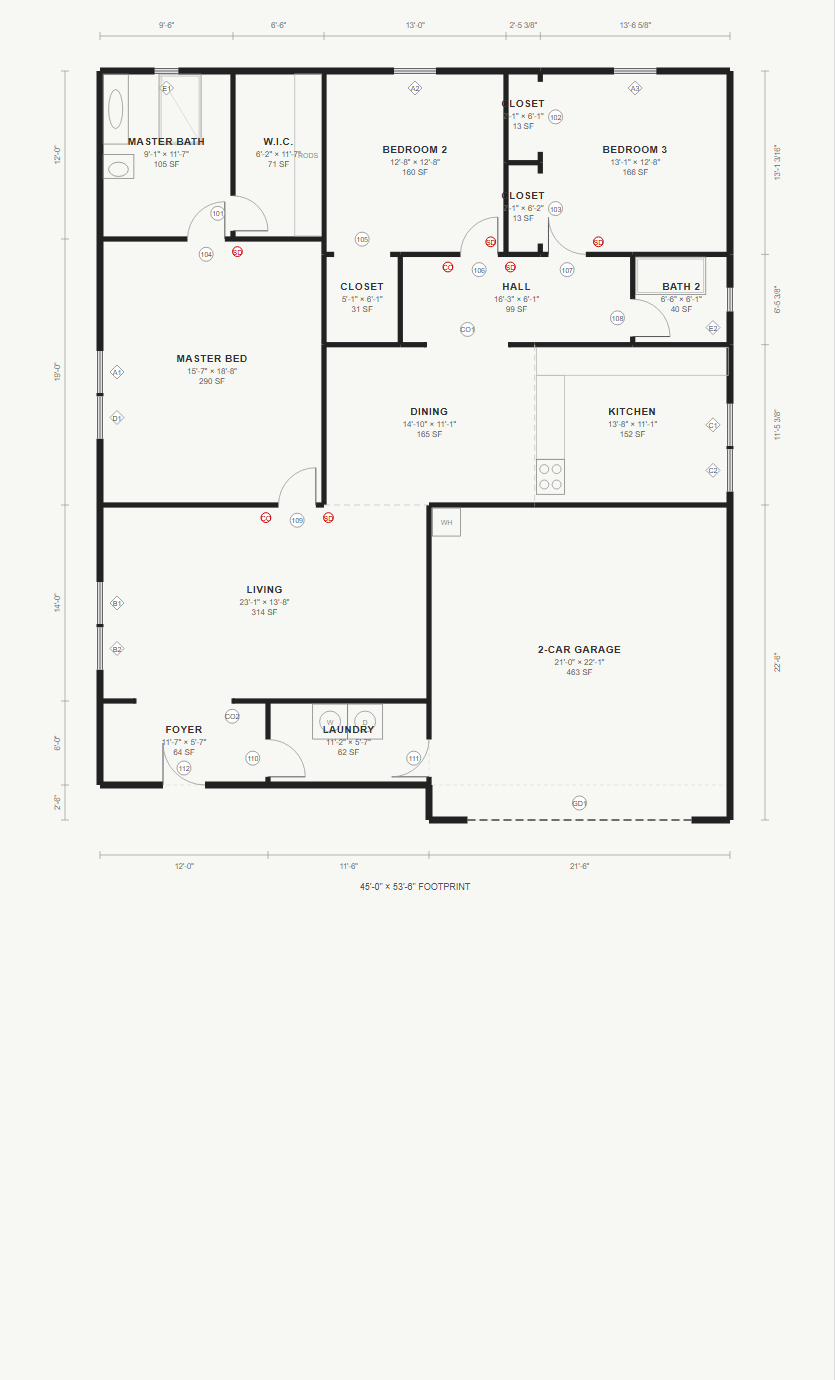
Introducing world's first CAD automation that actually works — and the "actually works" is the entire point. Every prior attempt at automated drafting broke on the same rock: AI is good at intent and terrible at arithmetic. Prompt-to-image tools draw plausible floor plans where doors open into walls and rooms don't sum to the footprint. Plan Studio splits the job the way it should have been split all along — AI handles language and design trade-offs; a deterministic solver computes every wall, opening, and dimension.
It lives in the right panel of the PDFDepth workspace. There is no separate CAD seat, no plugin, no export round-trip to another application. The output is a real PDF sheet with a calibrated scale — and every line on it is ordinary, editable geometry.
Step 1 — Write the brief
The first stage is the same document a client hands a drafter. Project name, client, and address go on the title block later. Then the site: lot width and depth, and all four setbacks — front, rear, left, right — which the solver uses to compute your buildable envelope before it draws anything.
Then the program: bedrooms (up to three in the current phase), target living square footage, full and half baths, garage capacity (0–3 cars) and side, ceiling height, and toggles for open plan, home office, pantry, laundry room, and a master walk-in closet. Validation runs before you generate — an envelope that can't fit a buildable footprint, or a brief outside the supported phase range, is flagged in the panel instead of producing a plan that lies.
Step 2 — Compare the generated options
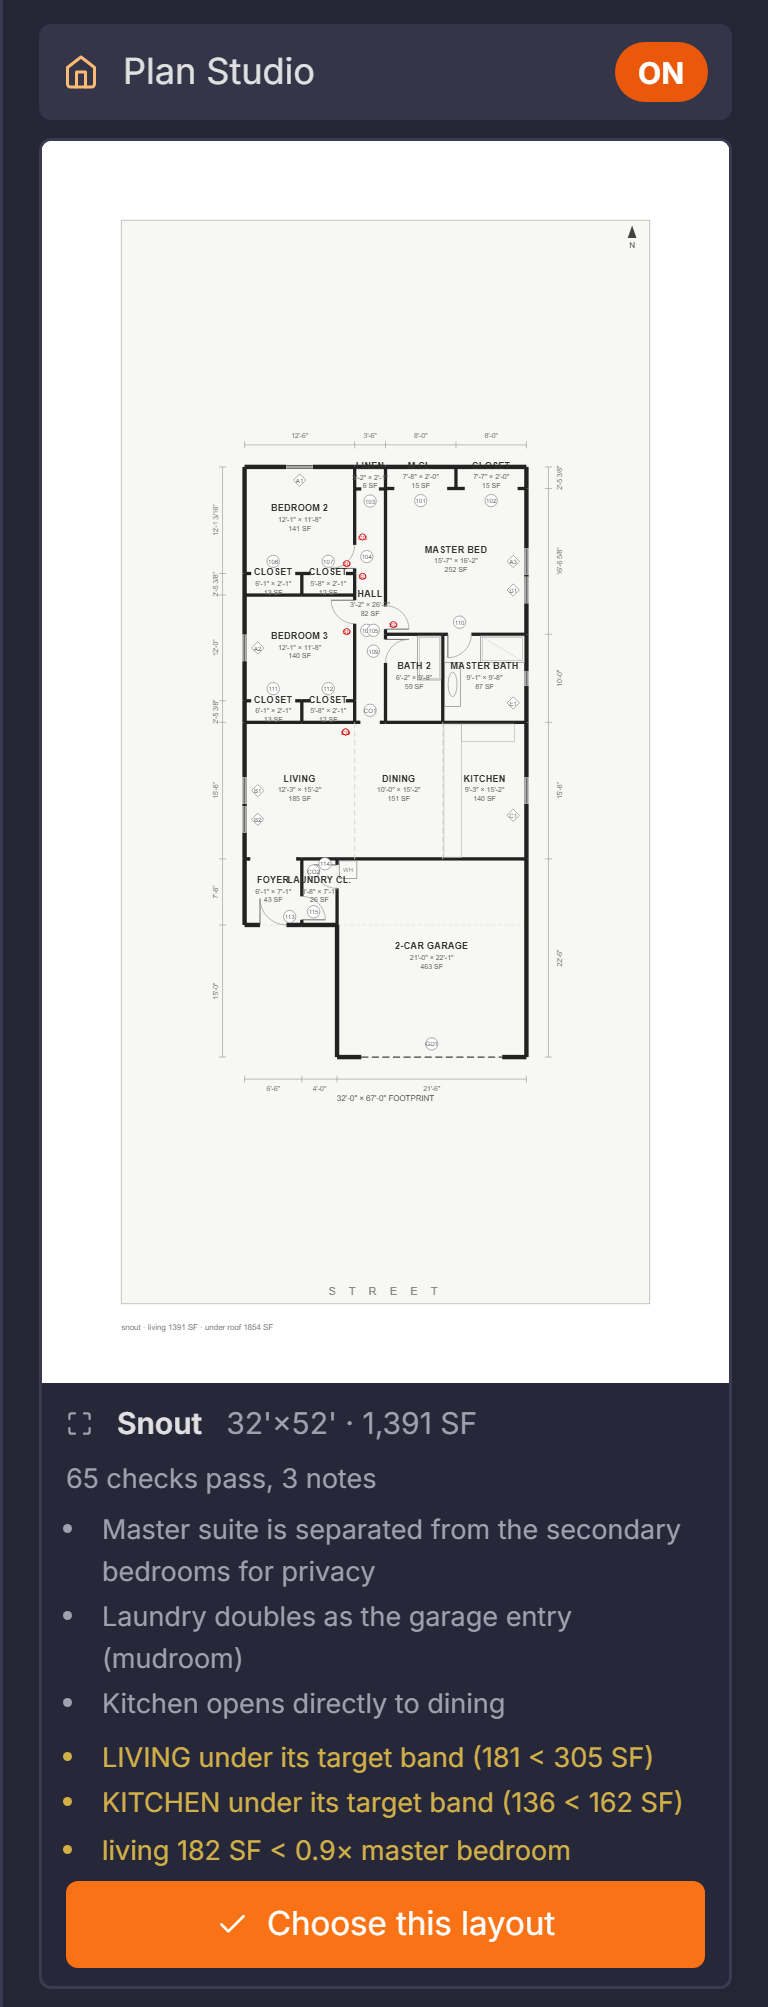
Generate layouts runs the solver locally in a worker — no geometry is sent to or computed by an AI service. You get multiple distinct partis, not one answer: different ways the same program can organize on the same lot. Each option card shows a rendered preview you can click to enlarge, the overall body dimensions and living square footage, and a check ledger — how many code checks pass, how many are notes, how many fail.
Each card also explains itself: design notes like "master suite is separated from the secondary bedrooms for privacy" or "laundry doubles as the garage entry (mudroom)," plus honest flags when a trade-off exists — for example, a living room that lands under its target band. If no layout fits the brief on the lot, the panel says so and offers back-to-brief, not a broken drawing. Choose this layout pins that parti and opens the draft stage.
Step 3 — Create the permit sheets
One button — Create permit sheets — opens a new tab containing a drafted two-sheet ARCH D set: A-001 Site Plan at 1/8" = 1'-0" showing the lot, setbacks, buildable envelope, and a Site Data table with lot and conditioned areas; and A-101 Floor Plan at 1/4" = 1'-0" carrying the dimensioned plan, door and window schedules, an area summary, general notes, and a code-compliance band listing every check with its rule reference and status. The title block carries the project name, sheet number, and revision.
This is the deliverable a drafting service charges real money for — a formatted sheet set, not a screenshot. Everything on both sheets is drawn as native annotations at calibrated scale, so it can be marked up, measured, and edited in the same workspace, and it exports to CAD in real units.
Step 4 — Revise the way a client talks
Revisions don't cost you a redraw. Type "make the kitchen 15% bigger and move the laundry next to the garage" in the Revise box, and Plan Studio previews the answer: the AI translates your sentence into structured edit operations, the deterministic engine re-solves the geometry, and the panel shows before and after side by side with notes on what moved and why. Nothing commits until you press Accept — ambiguous requests get a clarifying question, not a guess.
Direct controls sit next to it: lock any room to pin it in place before revising (the solver reorganizes everything else around it), mirror the whole plan left-right, or go back to the other layout options. Every accepted revision bumps the revision number in the title block and lands in a version history you can restore from — the panel keeps the audit trail the way a real project does.
Step 5 — Export real CAD
Export DXF writes the sheets to real-unit DXF on proper CAD layers — the file round-trips into any CAD package for further detailing. Export DWG is available on paid plans. The code checks visible throughout — egress clearances, circulation, plumbing clustering, alarm placement — are rule-referenced entries you can expand and audit, and they appear again in the compliance table on the sheet itself.
The value — what actually gets saved
The economics of residential drafting are instruction-following at a scale: hours of technician time per plan, another billable round for every client revision, and a re-drawing of schedules and notes each time. Plan Studio compresses the first pass to minutes and each revision to a sentence — while keeping the geometry honest, the checks auditable, and the output a real deliverable.
For a homeowner it's a real plan instead of a napkin sketch to hand a designer. For a builder it's a fast feasibility pass on a lot before spending drafting hours. For a drafter it's a first draft that arrives with schedules, notes, and a compliance table already drawn — the part of the job nobody misses.
Current scope — and the honest limits
Phase B generates single-story residential plans up to roughly 1,850 SF with up to three bedrooms; four-plus-bedroom briefs are gated until Phase C. Creating permit sheets, plain-English AI revisions, and DWG export require a paid plan. And a label that stays on the panel: Plan Studio produces preliminary layouts for review — not construction documents. Designs must be verified by the permitting authority and a licensed design professional where required.
Larger programs, multi-story scope, and civil-adjacent sheets are the roadmap the same architecture is built toward — AI plans, the deterministic engine computes, you review before commit.
Everything in this article runs in the live PDFDepth workspace — the same app the workflows above were verified against.
Key takeaways
- Plan Studio is the end-to-end residential workflow in the right panel: brief → generated layout options → permit sheets → revise → export.
- The brief is the same one a client gives a drafter — lot, four setbacks, bedrooms, baths, garage, extras — validated before generation.
- The solver is deterministic and local; it returns multiple partis with rendered previews, check ledgers, and written rationale — and says so when nothing fits.
- Permit sheets are a drafted two-sheet ARCH D set: A-001 site plan and A-101 floor plan with door/window schedules, area summary, general notes, and a code-compliance table — all editable annotations at calibrated scale.
- Revisions are plain English with a before/after preview and explicit Accept — AI proposes edits, the engine re-solves, nothing commits without review. Room locks, mirror, and version history sit alongside.
- Currently Phase B: single-story, ~1,850 SF, ≤3 bedrooms; sheets, AI revisions, and DWG export are paid-plan features.
Related questions
In the right panel of the Blueprint workspace — open the app and switch to the Plan Studio panel. The workflow is three stages: brief, generated options, then the draft/revise stage.
Do it in PDFDepth
In the app: Right panel → Plan Studio
Try it free — no signup, no upload
Related articles
Put it into practice
Everything above runs inside the PDFDepth workspace — free for 14 days, no credit card.
Start for Free