Inside the Workspace · Updated October 17, 2026
Can an AI chatbot actually draw a floor plan?
Short answer
A chatbot answers your prompt with tokens that describe a plan — every wall coordinate is a prediction of what a correct answer looks like, and nothing verifies it. Plan Studio computes the plan with a deterministic solver: setbacks become a buildable envelope, rooms tile the footprint to the inch, ~65 code checks run on the result, and infeasible briefs are refused instead of drawn. AI is used only to translate your plain-English revisions into structured edits — never to compute geometry.
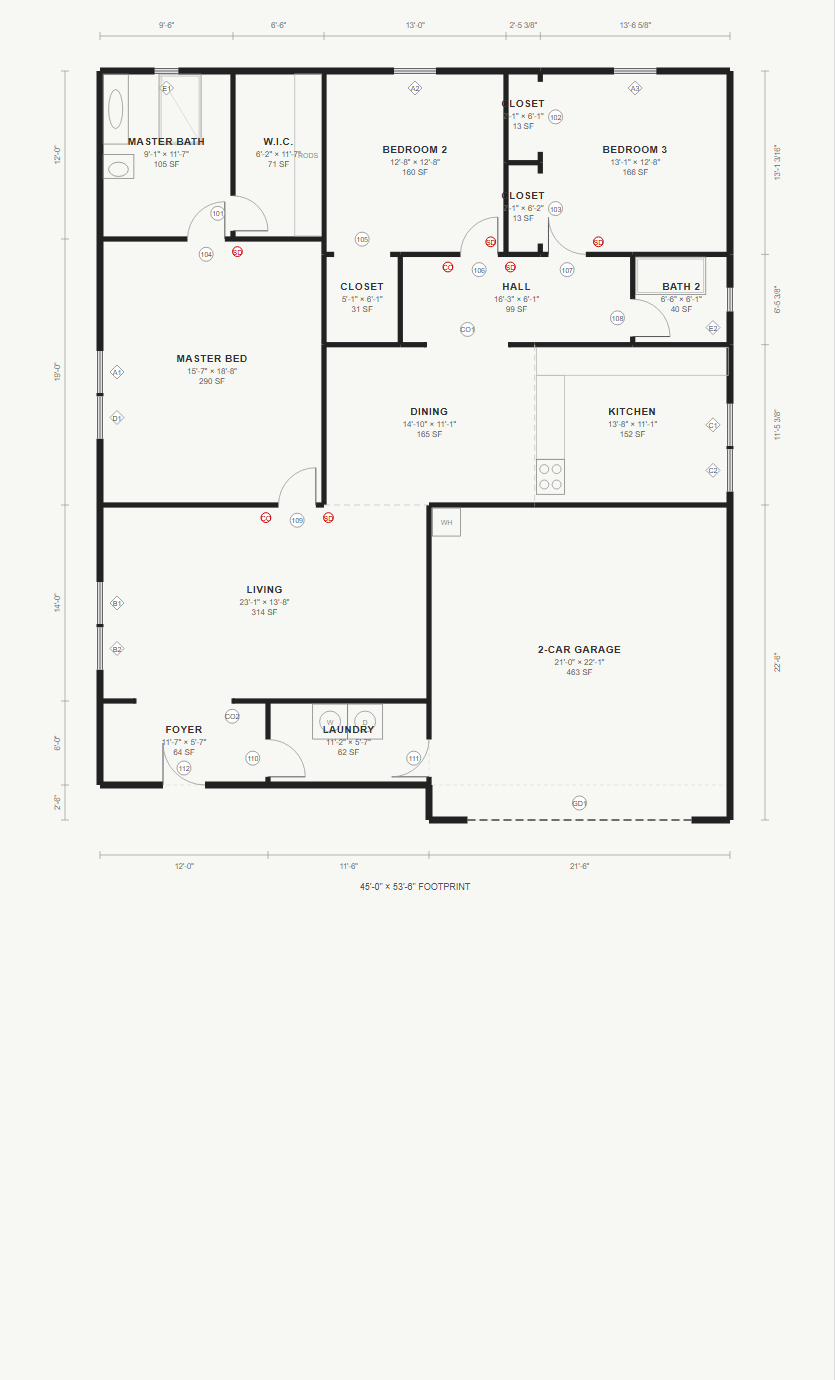
Same prompt, two machines
Take a real brief — "3 bedrooms, 2 baths, 2-car garage on a 60'×100' lot" — and run it through both. A chatbot returns tokens that describe a plan: an image, an SVG, or DXF text. Whether it looks right is the only question it can answer, because prediction is the only thing it does. Plan Studio runs the same brief through a deterministic solver in your browser: it computes the buildable envelope from lot minus setbacks, generates multiple layout partis, places walls and openings as arithmetic, checks the result against code rules, and hands back options with check ledgers.
One path produces a drawing of an answer. The other produces the answer, then draws it.
What the chatbot actually returns
An AI-generated floor plan fails in ways that are invisible at first glance. Rooms do not tile the footprint — there are gaps and overlaps nobody dimensioned. The stated square footage does not match the drawn areas. Dimension strings do not sum to the overall width. Doors swing through walls. A "1,500 SF plan" quietly sums to 1,200. And none of it is flagged, because the system that produced the numbers has no mechanism to know they are wrong.
It is fluent-looking geometry with unverifiable arithmetic. That is fine for inspiration; it is unusable as a deliverable — the first person to measure anything discovers the discrepancy.
What the engine guarantees
Plan Studio's solver does not guess coordinates — it computes them. Every room rectangle, wall segment, and opening position falls out of layout math, so rooms tile the footprint exactly and dimension strings sum by construction. Then the honest part: a code-check pass runs on the computed plan — egress clearances, circulation privacy, plumbing clustering, alarm placement — and every option ships with its pass/fail/note ledger and written rationale.
And when a brief cannot fit the lot — the buildable envelope is too small, or the program exceeds the supported scope — the panel says "no layout fits this brief" instead of returning a confident drawing that lies.
The revision test
Ask a chatbot to "make the kitchen 15% bigger" and it regenerates a brand-new drawing — with the same class of silent errors plus whatever new ones this pass invents. Nothing persists; nothing is locked; nothing is checked.
In Plan Studio the same sentence goes through a split pipeline: the AI translates your words into structured edit operations, the solver re-computes the geometry around them, and the panel shows before and after side by side with notes on what moved. Nothing commits until you press Accept — and anything you want protected, you pin first with a room lock. Every accepted revision is a version you can restore. That is the loop a CAD technician runs: instruction, geometry, review, deliverable.
The deliverable test
A generated image is a picture of a plan. Plan Studio's output is a document: a two-sheet ARCH D set — A-001 Site Plan and A-101 Floor Plan — with door and window schedules, an area summary, general notes, a code-compliance table, and a title block with a revision number. Everything is drawn as editable annotations at calibrated scale, and it exports to real-unit DXF on named layers that opens in actual CAD software.
The difference is not cosmetic. A deliverable is something downstream parties can rely on — measure, redline, submit, hand to a designer — which is precisely what prediction cannot produce.
The honest trade: narrower, but verified
A chatbot will happily "draft" a forty-story tower with the same confidence and the same wrongness. Plan Studio deliberately does less — single-story residential, roughly 1,850 SF, up to three bedrooms in the current phase — and refuses what it cannot solve. That narrowness is the feature: inside its scope, every number is auditable.
The architecture is the argument. The model proposes — it is excellent at language and design trade-offs. The engine computes — it is infallible at arithmetic and constraint satisfaction. You approve — because a preview before commit is the only honest interface. Any system that collapses all three into one stream gives you confidence and correctness you cannot tell apart, and a plan is the wrong place to learn which one you got.
Everything in this article runs in the live PDFDepth workspace — the same app the workflows above were verified against.
Key takeaways
- A chatbot answers a plan prompt with tokens that describe geometry — fluent-looking, unverifiable, and unmeasurable.
- Plan Studio computes geometry deterministically: rooms tile the footprint exactly, dims sum by construction, and ~65 code checks run on the result.
- Infeasible briefs are refused — "no layout fits" — rather than drawn confidently wrong.
- Revisions split the work: AI translates your sentence into structured ops, the solver re-solves, a before/after preview waits for your Accept.
- The output is a deliverable — calibrated sheets with schedules and a compliance table, exported to real-unit DXF — not a picture of one.
Related questions
It can generate plan-looking output — images or text files — but nothing in the system verifies that the geometry is true. Rooms may not tile the footprint, stated areas may not match drawn ones, and code-looking features may be wrong. It is inspiration, not a deliverable.
Do it in PDFDepth
In the app: Right panel → Plan Studio
Try it free — no signup, no upload
Related articles
Put it into practice
Everything above runs inside the PDFDepth workspace — free for 14 days, no credit card.
Start for Free